
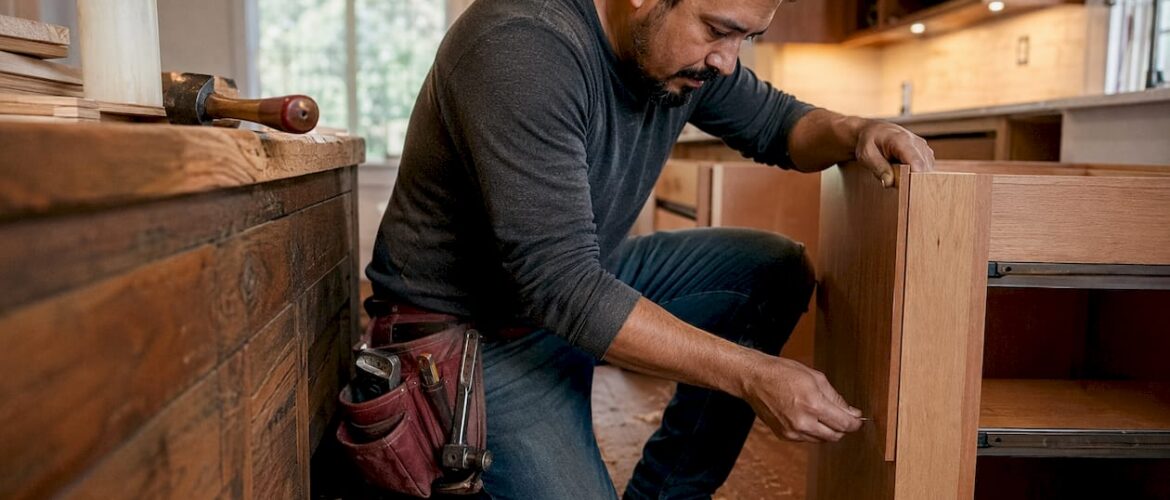
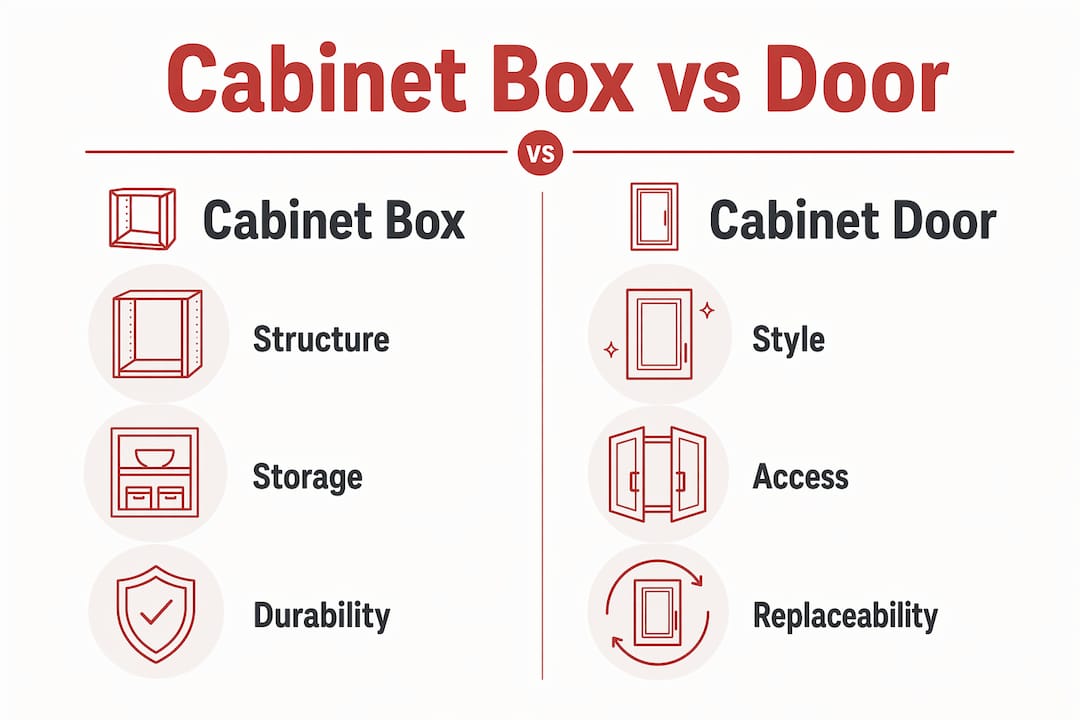
The cabinet box is the structural shell of your cabinetry, built from sides, a top, a bottom, and a back panel. The cabinet door is the front-facing panel that attaches to that shell, controls access, and defines the visual style of your kitchen. Understanding the difference between these two components is the foundation of every smart remodeling decision you’ll make.
What is the difference between a cabinet box and a cabinet door?
The cabinet box, also called the carcass or case, forms the structural backbone of every cabinet. It consists of two side panels, a top, a bottom, and a back panel. These parts carry the weight of everything stored inside, support the shelves, and anchor the hinges and drawer slides. Without a solid box, nothing else functions correctly.
The cabinet door is what you actually see and touch every day. It attaches to the front of the box, either through a face frame or directly to the box sides, and it does two things: it closes off the storage space and sets the visual tone for the entire kitchen. Door style is a design choice. Box construction is a durability choice. Confusing the two is one of the most common mistakes homeowners make when shopping for cabinets.
Here is a quick breakdown of what each component does:
- Cabinet box: Provides structural integrity, supports shelves and hardware, and determines interior storage capacity
- Cabinet door: Provides access to the interior, defines the kitchen’s aesthetic, and attaches via hinges to the box or face frame
- Face frame (framed style): A solid wood border glued to the front of the box, adding rigidity and hinge mounting points
- Frameless style: No face frame; doors attach directly to the box sides for a cleaner look and more usable space
Frameless cabinet boxes, sometimes called European style, provide roughly 15% more usable interior space compared to framed cabinetry. That gap adds up across a full kitchen.
1. Shaker doors: the most popular style in 2026
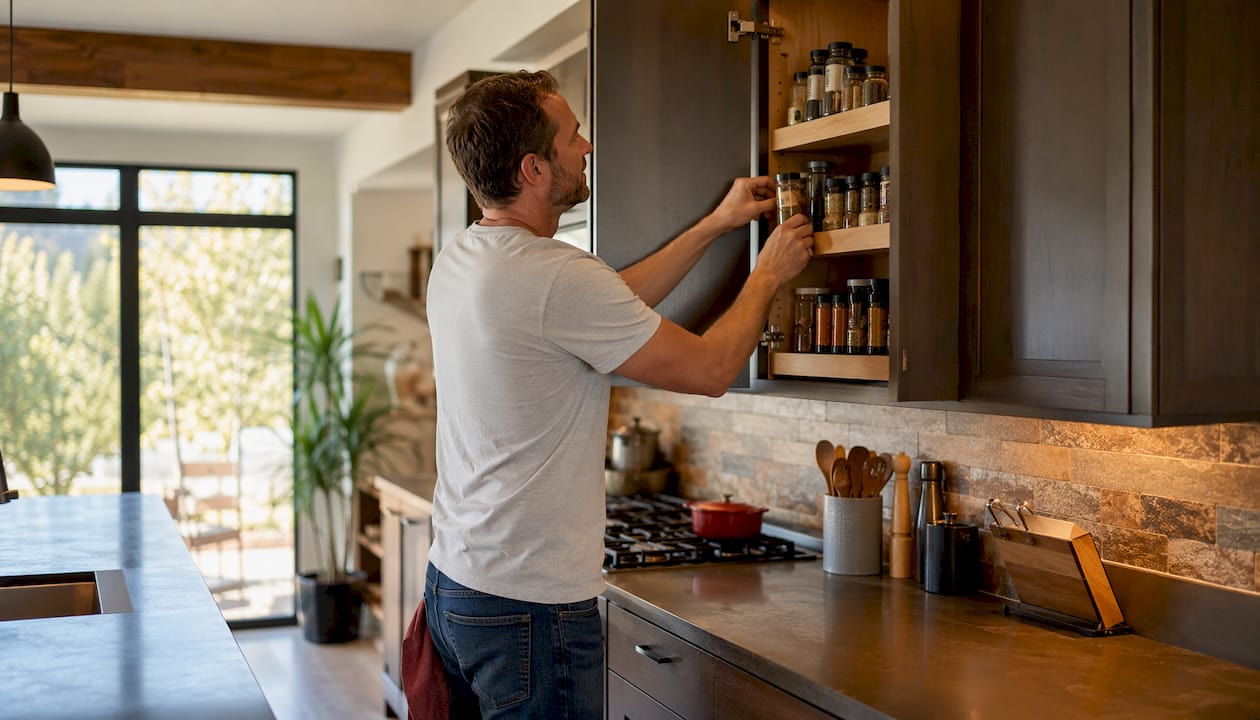
Shaker is the dominant cabinet door style in American kitchens right now, and for good reason. A Shaker door is a five-piece construction: four frame pieces surrounding a flat, recessed center panel. The result is a clean, slightly architectural look that works in traditional, transitional, and modern kitchens alike.
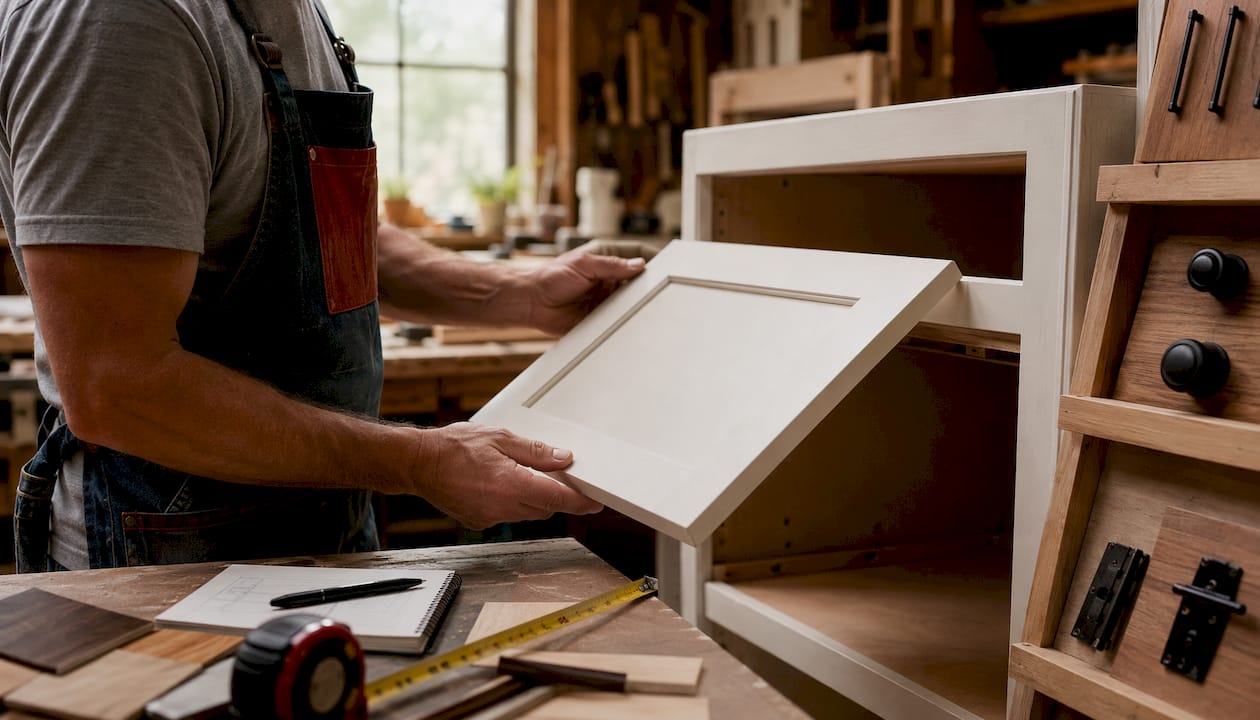
The style’s versatility is what keeps it at the top. Paint it white for a classic farmhouse feel, or go with a deep navy for something more contemporary. Shaker doors also hold their resale value well because they appeal to the broadest range of buyers.
2. Raised-panel doors: traditional character with depth
A raised-panel door has a center panel that sits higher than the surrounding frame, often with a contoured or beveled edge. This creates shadow lines and visual depth that read as formal and traditional. You’ll see this style most often in classic American kitchens, particularly in the South and Midwest.
The construction is more complex than Shaker, which typically means a higher price point. Raised-panel doors work best when the rest of the kitchen leans into a traditional design language, with ornate hardware and warm wood tones.
3. Slab doors: the minimalist choice
A slab door is exactly what it sounds like: a single flat panel with no frame, no raised center, and no decorative detail. It’s the cleanest look available and pairs naturally with frameless cabinet boxes and full overlay mounting. Contemporary and modern kitchens favor slab doors heavily in 2026.
The tradeoff is that any surface imperfection shows. Slab doors in MDF or high-gloss finishes require careful handling and regular cleaning to stay looking sharp.
4. Recessed-panel (flat-panel) doors: the modern middle ground
A recessed-panel door has a center panel that sits lower than the surrounding frame, the opposite of a raised panel. The effect is subtle and clean, landing somewhere between the simplicity of a slab and the detail of a Shaker. Many designers use recessed-panel doors in transitional kitchens where the goal is a contemporary feel without going fully minimal.
5. Beadboard doors: texture and cottage charm
Beadboard doors feature vertical grooves running across the center panel, mimicking the look of traditional beadboard paneling. They add texture and a casual, cottage-style warmth that works well in country or coastal kitchen designs. Less common than Shaker or slab, but a strong choice when you want personality without going ornate.
6. Glass-front doors: display and openness
Glass-front cabinet doors replace the solid center panel with a glass insert, either clear, frosted, or textured. They’re typically used on upper cabinets to display dishes or glassware and to visually open up a kitchen. The frame construction is the same as a standard five-piece door; only the panel material changes. Keep in mind that the interior of any cabinet with glass fronts needs to stay organized and presentable at all times.
7. Arch and cathedral doors: formal and decorative
Arch doors feature a raised panel with a half-oval curve at the top of the door. Cathedral doors take that further with a more elaborate medieval-arch profile. Both styles are firmly in traditional territory and work best in formal kitchens or spaces where the cabinetry is meant to be a design statement. They’re less common in new construction today but remain popular in renovation projects where the existing kitchen has a formal character worth preserving.
How cabinet doors mount to the box: inset, full overlay, and partial overlay
Door type and door style are two different things. Style is what the door looks like. Type, or mounting configuration, is how the door sits relative to the cabinet box or face frame. There are three configurations, and each one produces a distinctly different look.
- Inset: The door sits flush inside the face frame opening, fully exposing the frame around it. This is the most precise and expensive configuration, requiring tight tolerances because any gap is visible. Humidity can cause the door to swell and bind. The result is a furniture-like, custom look that many designers consider the pinnacle of cabinet craftsmanship.
- Full overlay: The door covers nearly the entire face frame, leaving only a small reveal of about 1/4 inch. This is the standard configuration for frameless cabinets and produces a modern, clean appearance with minimal gaps between doors. It’s also the most forgiving for installation.
- Partial overlay: The door covers only part of the face frame, leaving a visible border of frame around each door. This is the most affordable option and gives kitchens a traditional look with visible frame strips between doors.
Full overlay is the only mounting configuration compatible with frameless cabinet boxes. If you choose frameless construction for the storage and aesthetic benefits, full overlay doors are your default. Inset and partial overlay both require a face frame to work.
Overlay choice affects both the kitchen’s character and how much of the interior you can access when the door swings open. Inset doors, while beautiful, reduce the effective opening width slightly because the frame takes up space around the opening.
Framing options and materials used in cabinet doors
Cabinet doors are built from a range of materials, and the choice affects both how long they last and how they respond to the humidity and temperature swings common in kitchens.
- Solid hardwood: The traditional choice for door frames and rails. Hardwood like maple, cherry, or oak holds screws well, machines cleanly, and takes paint or stain beautifully. It’s also the most expensive option and can expand and contract with seasonal humidity changes.
- MDF (medium-density fiberboard): A common choice for painted slab doors and center panels. MDF is stable, doesn’t expand and contract like solid wood, and produces a very smooth surface for paint. It’s heavier than solid wood and does not handle moisture well at the edges.
- Plywood: Used in some door constructions, particularly for the center panel of five-piece doors. Plywood is more moisture-resistant than MDF and holds its shape well over time.
- Veneer: A thin layer of real wood applied over an engineered substrate. Veneer doors look like solid wood but cost less and are more dimensionally stable.
Framed cabinet doors attach to the face frame via hinges, typically concealed European-style hinges that allow three-axis adjustment after installation. Frameless doors attach directly to the box sides, which means the box panels need to be thicker and more precisely cut to provide solid hinge mounting points.
How the cabinet box and door work together
The box and door are not independent choices. They interact structurally and visually, and getting one right while ignoring the other is a recipe for problems down the road.
A high-end door on a low-quality particleboard box will fail faster than a basic door on a solid plywood box. The box is what supports the hinges, and if the box material doesn’t hold screws well, hinges loosen, doors sag, and alignment drifts. Plywood boxes offer superior screw-holding strength and moisture resistance compared to particleboard, which matters enormously in a kitchen environment.
- Box material drives longevity: Plywood sides and backs resist warping and hold hardware securely over years of daily use.
- Door material drives appearance: The finish quality, paint adhesion, and surface smoothness all depend on what the door is made from.
- Frameless boxes with full overlay doors maximize storage: The wider interior opening and door coverage create both more space and a cleaner look.
- Drawer boxes follow the same logic: Quality dovetail drawer construction signals cabinet longevity; staple-and-glue joints indicate early failure risk regardless of how good the door looks.
Pro Tip: When evaluating cabinets, pull a door open and look at the box interior. If the sides are thin particleboard and the back panel flexes, no door style will save that cabinet long-term. Prioritize the box, then choose the door.
Drawers and door cabinets serve different ergonomic functions too. Drawers bring the full contents forward for easy access, while door cabinets require reaching inside, which works fine for bulk storage but is less convenient for everyday items. Most well-designed kitchens mix both.
Standard sizes for cabinet boxes and doors
Cabinet boxes follow standard dimensions that have been consistent across the American cabinetry industry for decades. Base cabinets are typically 34.5 inches tall (36 inches with countertop), 24 inches deep, and come in widths from 9 to 48 inches in 3-inch increments. Wall cabinets are usually 12 inches deep and range from 12 to 42 inches in height. Tall pantry cabinets run 84 to 96 inches high.
Cabinet doors are sized to match the box opening, with adjustments for the chosen overlay configuration. A full overlay door will be larger than the opening it covers, while an inset door is sized to fit precisely within the frame opening with a uniform gap of about 1/16 inch on all sides. That tight tolerance is why inset construction costs more and why it’s sensitive to humidity-driven wood movement.
Custom cabinet shops can build boxes and doors to any dimension, but sticking close to standard sizes keeps costs down and makes future replacements easier.
How durability and maintenance differ between boxes and doors
The box and door age differently, and understanding that helps you plan maintenance and budget for eventual updates. Cabinet boxes, when built from quality plywood, can last 20 to 30 years or more with minimal intervention. The interior surfaces don’t see direct sunlight or heavy handling, so they hold up well as long as moisture is controlled.
Doors take the daily abuse. Every time you open a cabinet, you’re putting stress on the hinges and the door itself. Painted doors show chips and scratches at the edges first, particularly around the handle area. MDF doors are vulnerable to moisture swelling at the bottom edge near the sink. Solid wood doors can warp if the kitchen humidity swings dramatically between seasons.
The good news is that doors are replaceable without touching the box. If your cabinet boxes are structurally sound but the doors look worn or dated, refinishing or replacing just the doors is a fraction of the cost of a full cabinet replacement. Cabinetsrefinishing specializes in exactly this kind of targeted update, transforming the look of a kitchen by working on the doors and surfaces while leaving solid boxes in place.
Soft-close hinges reduce door slamming and extend the life of both the door and the hinge mounting points in the box. If your current cabinets don’t have them, retrofitting soft-close hardware is one of the cheapest upgrades with a noticeable daily impact.
How cabinet box and door choices shape your kitchen’s look
The cabinet box largely stays hidden, but its construction style, framed or frameless, determines which door styles and mounting configurations are even possible. That upstream decision shapes everything visible in the kitchen.
Frameless boxes with full overlay doors create the clean, gap-free look that defines contemporary American kitchens in 2026. The doors sit close together with minimal space between them, and the absence of visible frame gives the kitchen a built-in, furniture-quality appearance. Pair this with slab or slim Shaker doors and you have the most popular aesthetic in new construction right now.
Framed boxes open up more stylistic options. Inset doors on a framed box produce a traditional, high-end look that reads as custom and timeless. Partial overlay on a framed box is the classic American kitchen look from the 1980s and 1990s, still common in older homes. The cabinet door style you choose communicates the kitchen’s design language instantly to anyone who walks in.
Color and finish amplify the effect of both box construction and door style. A Shaker door in a warm white reads completely differently than the same door profile in a matte black or a wood veneer. If you’re working with existing boxes and want to update the look without a full replacement, changing the door style or refinishing the existing doors can shift the kitchen’s character dramatically. For homeowners exploring cabinet color options as part of a refresh, the door surface is where color lives, making it the highest-impact element to update.
Thinking about updating your cabinets?
If your cabinet boxes are solid but the doors look worn, painted over, or just dated, you don’t need a full replacement. Cabinetsrefinishing delivers a factory-quality finish on your existing cabinet doors and boxes in 3–5 days, at a fraction of replacement cost. Projects typically run $3,000–$8,000 compared to $15,000–$40,000 for new cabinetry. Get a professional refinishing estimate and see what your kitchen could look like with updated doors and a fresh finish.
Key Takeaways
The cabinet box determines durability and storage capacity, while the cabinet door determines style, access, and the kitchen’s visual character.
| Point | Details |
|---|---|
| Box vs door function | The box provides structure and load support; the door provides access and aesthetics. |
| Frameless space advantage | Frameless cabinet boxes provide roughly 15% more usable interior space compared to framed cabinetry. |
| Door style vs mounting type | Door style is the visual design (Shaker, slab, raised panel); mounting type is how it sits on the box (inset, full overlay, partial overlay). |
| Box material drives longevity | Plywood boxes outperform particleboard for screw-holding strength and moisture resistance over time. |
| Doors are replaceable | Worn or dated doors can be refinished or replaced without touching a structurally sound box, saving significant cost. |
Recommended
- Cabinet Door Refinishing Denver: Professional Factory-Like Finishes for Your Kitchen – Cabinet Refinishing and Cabinet Painting Denver 720-219-9716
- Refinishing Cabinet Boxes On-Site: The Professional Guide to Factory-Grade Results – Cabinet Refinishing and Cabinet Painting Denver 720-219-9716
- Cabinet Door and Drawer Front Painting: Achieving a Factory Finish in Denver – Cabinet Refinishing and Cabinet Painting Denver 720-219-9716
- Cabinet Staining vs Paint : Which Finish Wins & is the best?